Price drop

REMAX Aurea - Fiumicino Via Giorgio GiorgisNicola Giallo
€495,000€465,000
Penthouse for sale in Roma, Ostia Centro
Via Stefano Cansacchi
6 rms6 rooms213 sqm3 baths3 bathroomsFl. 5Floor 5
Villa "La Querce": L'Eredità di un’Anima d’Artista alle Porte di Roma
OPPORTUNITÀ STRATEGICA: VENDITA QUOTE SOCIETARIE (S.R.L.)
La proprietà viene alienata attraverso la cessione delle quote della società proprietaria. Questa modalità garantisce all'acquirente un profilo di efficienza fiscale superiore, con una sensibile riduzione delle imposte di trasferimento e una gestione semplificata per futuri progetti di riqualificazione o sviluppo imprenditoriale.
IL FASCINO DI UN’EPOCA DA RIPORTARE ALLA LUCE
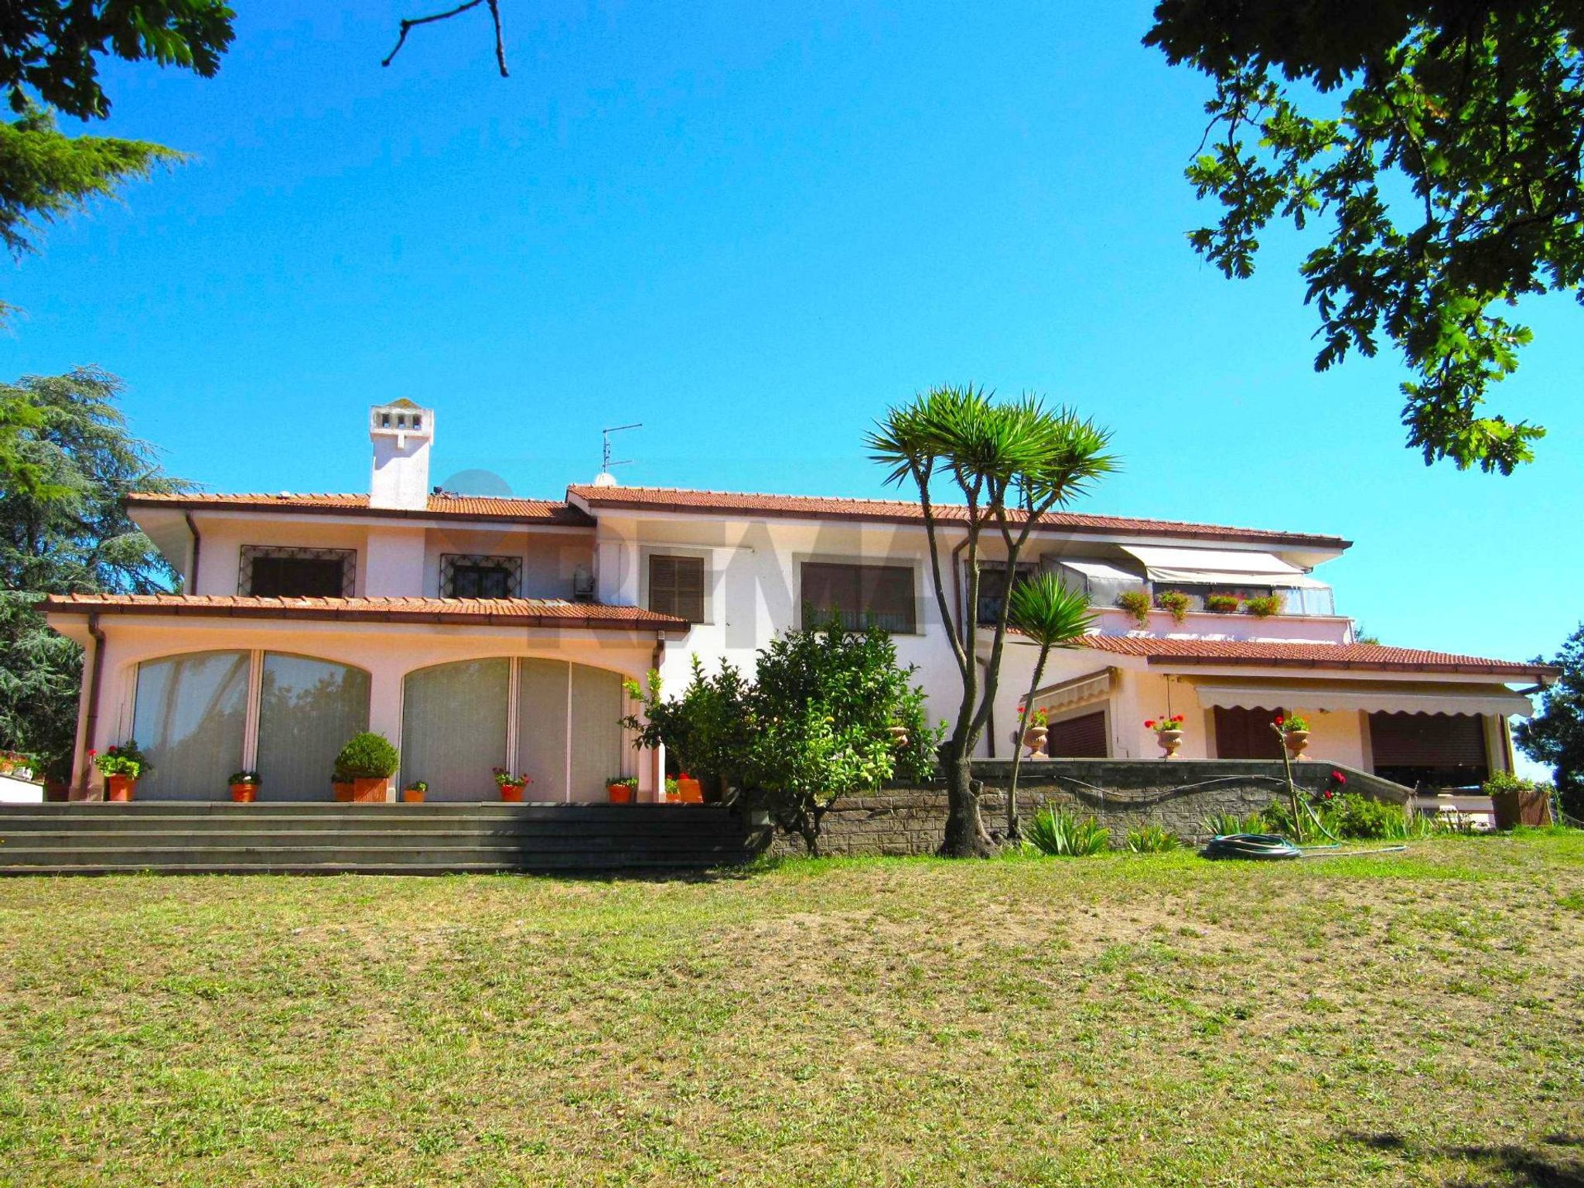
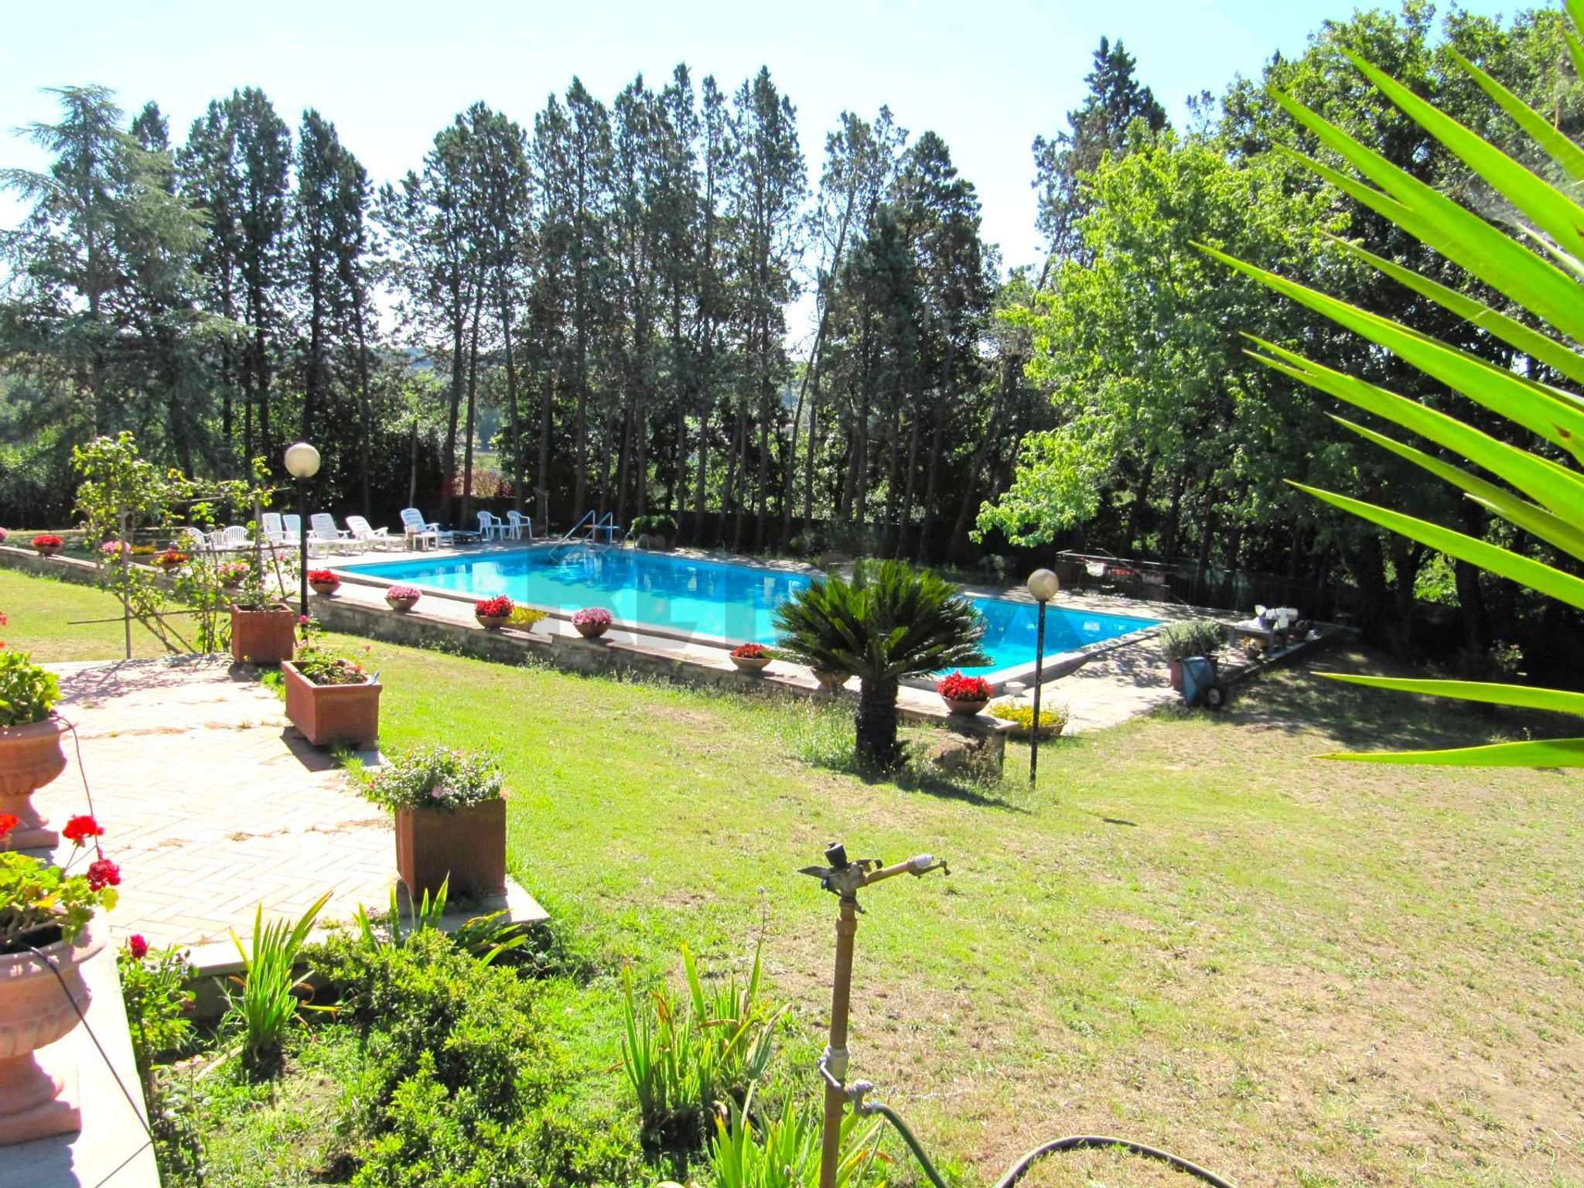
A soli 15 minuti dal mare e 30 dal cuore della Capitale, avvolta nel silenzio di un parco privato di 20.000 mq, sorge Villa "La Querce". Nata negli anni '70 per una celebre famiglia di artisti, questa dimora non è una semplice costruzione, ma una testimonianza di stile e ampiezza architettonica.
Nota Trasparenza: Dopo un decennio di inattività, la villa si presenta oggi come un'affascinante struttura "dormiente" che necessita di un intervento di ristrutturazione integrale e di un ammodernamento generale per tornare ai fasti di un tempo. È la scelta ideale per chi cerca una base monumentale e solida da personalizzare secondo i più moderni standard di lusso.
VOLUMI MONUMENTALI E DETTAGLI D'AUTORE
Sviluppata su circa 955 mq, la villa offre spazi che celebrano la luce e la convivialità:
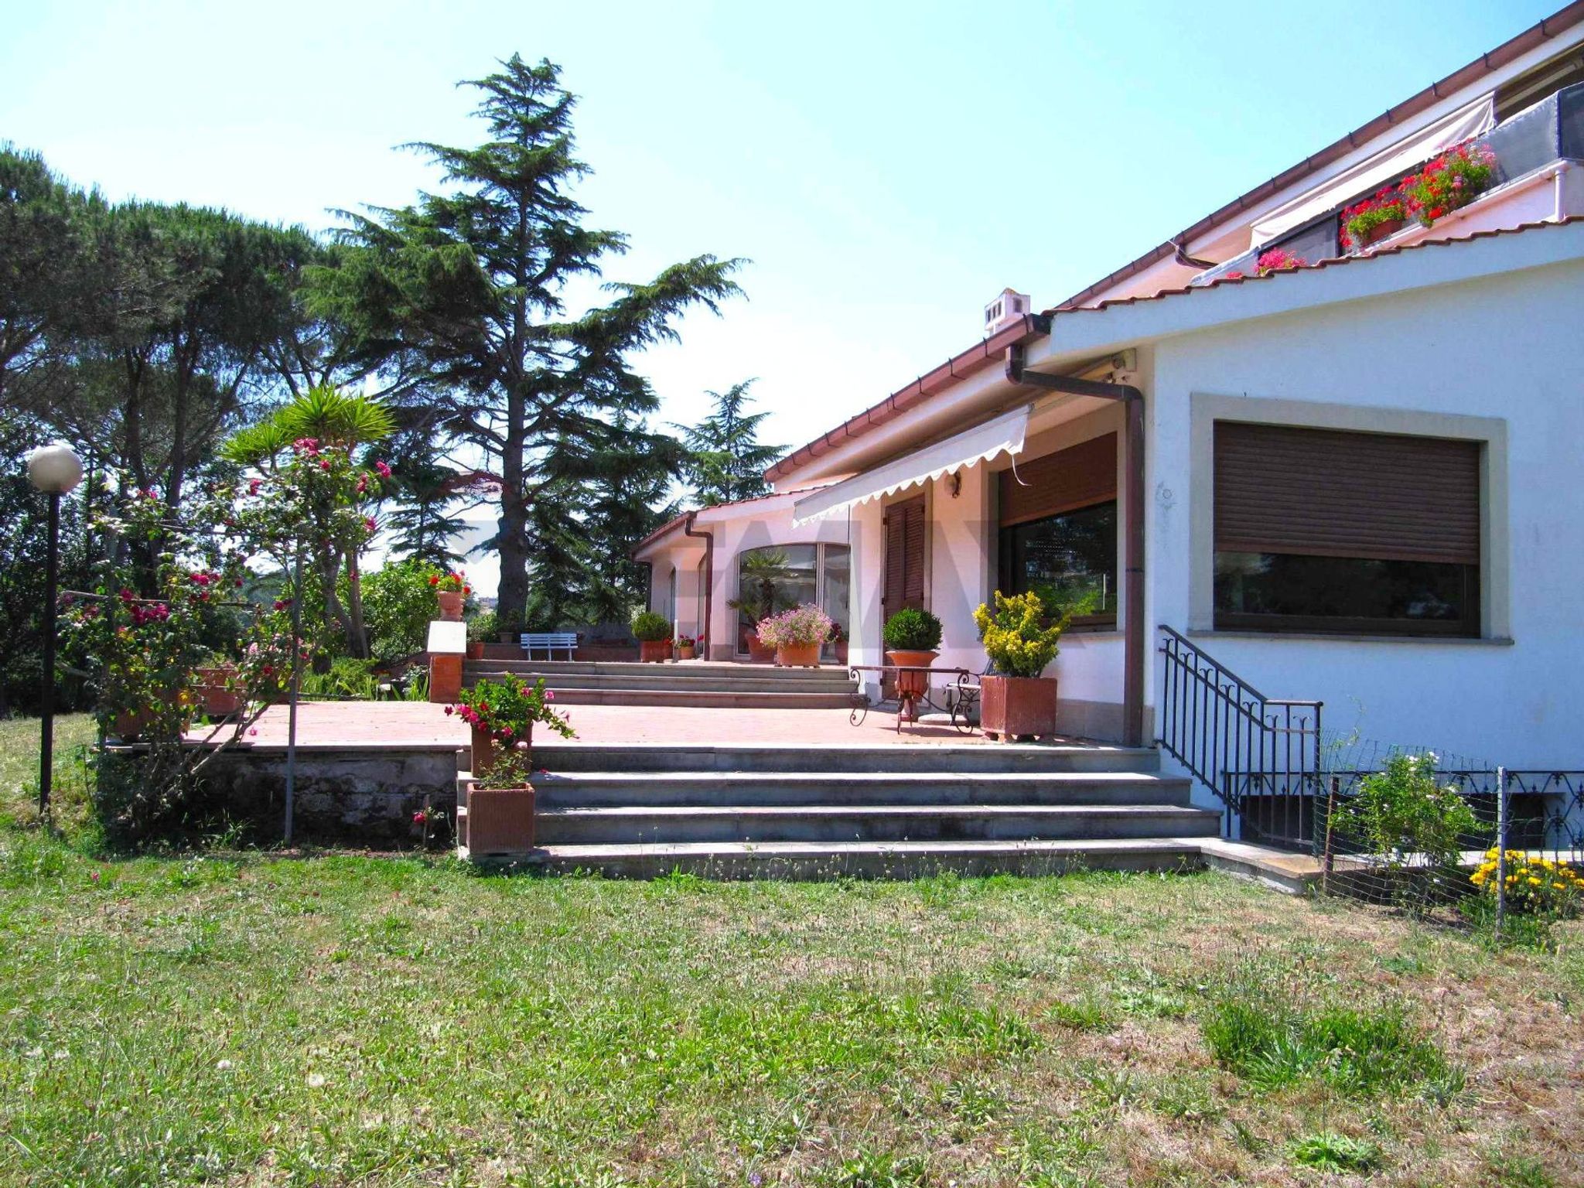
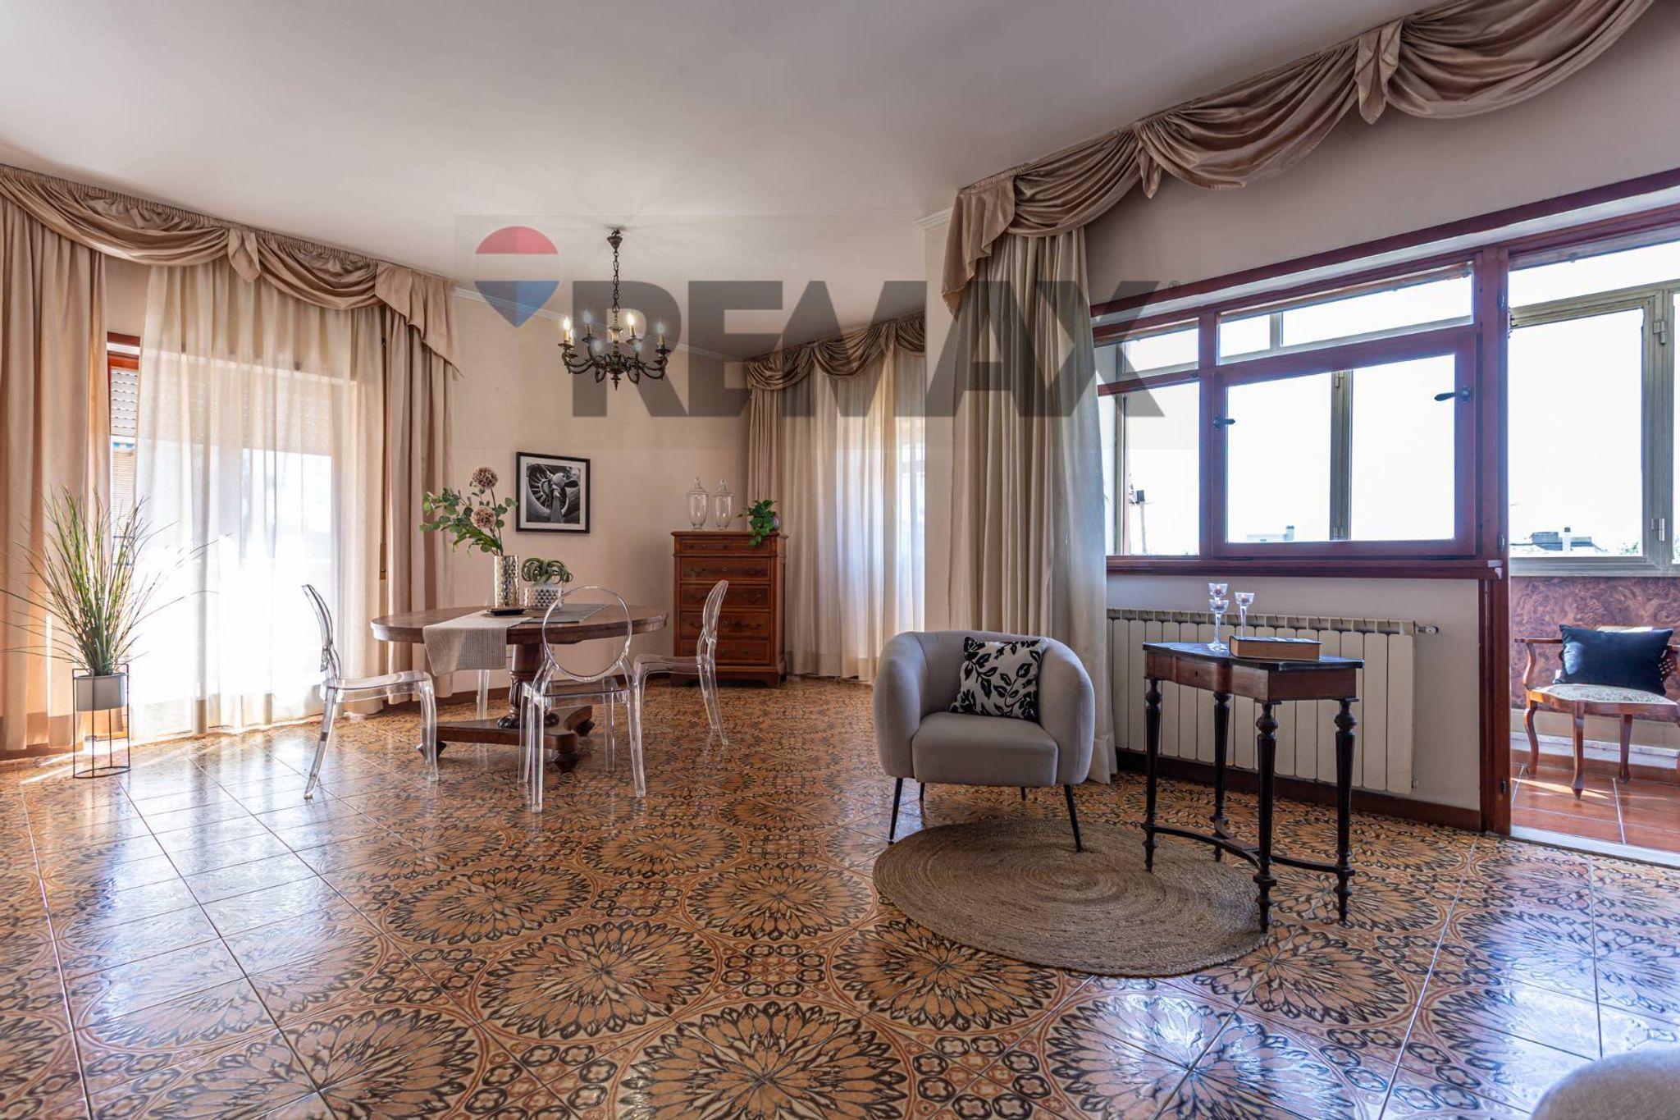
* Rappresentanza e Calore: Il piano terra è un trionfo di superfici in cotto autentico, con ampi saloni, cucina con grande canna fumaria e una veranda di 70 mq con camino che funge da giardino d'inverno sulla terrazza perimetrale di 295 mq.
* Il Piano Nobile: Un ascensore interno funzionante conduce alla zona notte, caratterizzata dal calore del parquet, suite padronali dalle metrature generose e armadiature artigianali.
* Il Cuore Multifunzionale: Al piano seminterrato, una spettacolare sala cinematografica/taverna di 90 mq. Completano il livello un garage in pietra con serranda manuale, locale tecnico con autoclave e due unità abitative indipendenti per ospiti o personale.
TECNICA E POTENZIALE: UNA BASE STRUTTURALE SOLIDA
Nonostante la necessità di interventi estetici e impiantistici, la proprietà poggia su infrastrutture fondamentali recentemente curate:
* Scarichi e Fossa: Sistema a dispersione e pozzetti interamente rifatti nel 2023; fossa biologica installata solo 2 anni fa.
* Risorse: Pozzo privato per il parco, la piscina 16x8 e il campo da tennis (entrambi da ripristinare integralmente).
* Impianti: Centrale termica con doppia caldaia a gasolio (predisposizione allaccio metano fronte strada).
UNA VISIONE PER OGNI ESIGENZA (VANTAGGI E POTENZIALE):
* Per la Famiglia: Per chi desidera creare una residenza d'epoca su misura, immersa nel verde ma vicina ai servizi di Roma.
* Per l'Investitore Ricettivo: La struttura e la vicinanza a Fiumicino rendono questa S.r.l. perfetta per un boutique hotel o una location per eventi di alto profilo.
* Per il Frazionamento: La metratura e i molteplici accessi indipendenti facilitano la divisione in più unità abitative di pregio.
DOCUMENTAZIONE E VISIONE
Le immagini storiche allegate descrivono la villa nel suo massimo splendore e servono da ispirazione per il progetto di recupero; lo stato attuale dell'immobile richiede lavori di ripristino. La documentazione tecnica, catastale e urbanistica completa è disponibile per la consultazione presso i nostri uffici a seguito di una visita conoscitiva di persona.
Venite a scoprire dove l’arte ha trovato casa. Una dimora pronta a rinascere sotto il vostro segno.
Classe Energetica G - IPE >175 Kwh/mqa - La richiesta è di € 770.000,00
This remarkable single villa in Fiumicino's Ara Nova district presents an exceptional opportunity for discerning buyers seeking a spacious and versatile residence. Spanning an impressive 1,654 square meters, this property boasts 15 rooms, including 7 bedrooms and 7 bathrooms, making it ideal for larger families or those desiring ample guest accommodations. The villa features a generous 295-square-meter terrace, perfect for outdoor entertaining or simply enjoying the sun, while the expansive 18,000-square-meter garden offers a tranquil escape with plenty of room for recreational activities or potential landscaping projects. The property is equipped with essential amenities such as air conditioning, an elevator, and a garage, providing both comfort and convenience. Although the villa requires renovation, this presents a unique opportunity for buyers to customize the space to their tastes and preferences, transforming it into a dream home tailored to individual lifestyles. Located in a well-connected area, this villa benefits from proximity to essential services, including shops, schools, and public transport options, ensuring that daily needs are easily met. The surrounding green areas enhance the appeal of the location, providing residents with opportunities for outdoor activities and relaxation in nature. Families will appreciate the availability of reputable schools in the vicinity, making it a desirable choice for those with children. Living in this villa offers a lifestyle characterized by spaciousness, privacy, and the ability to create a personal oasis. The combination of a serene environment with the vibrancy of local amenities allows for a balanced lifestyle, making this property a compelling choice for those looking to invest in a home that can cater to both comfort and leisure.
No points of interest loaded for this category
Via Arturo Pompeato Luchini, Fiumicino (Roma)
Energy class G
Term (in years)
Down payment
€154,000
Mortgage amount
€616,000
Monthly payment (estimate*)
powered by

Representative example: The figures shown for instalments, interest, principal and duration are estimated by 24MAX as of today on the basis of the reference rates (EURIBOR, ECB, EUROIRS), are to be considered merely indicative and do not constitute an offer from the Notarising Institution. The granting of the mortgage and the proposed terms are subject to the assessment and approval of the disbursing bank based on the client's financial profile. The APR calculation is performed independently by 24MAX according to the criteria set out in the provision on the transparency of banking and financial transactions and services of Banca d'Italia dated 29 July 2009 and subsequent amendments. Under current regulations, the client will receive the documentation on 'Home Loan Information' and the “European Standardised Information Sheet (ESIS)” before signing the contract to review the definitive clauses and conditions of the mortgage; they may also consult the Trasparenza page for information sheets and other banking transparency documents. To identify the financial solution best suited to your needs, please contact one of our consultants.